map
Location:
COPENHAGEN, DENMARK

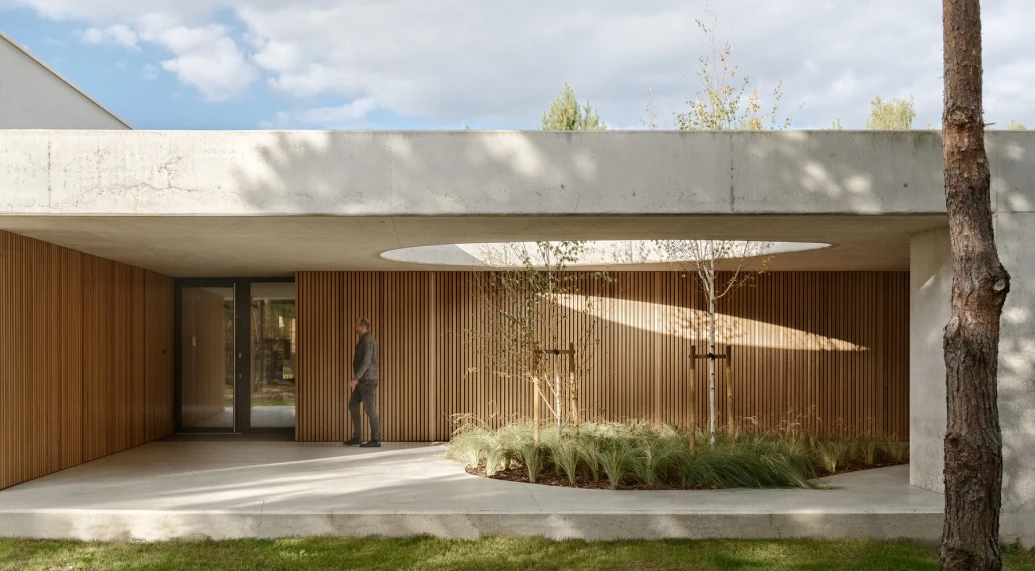
Geometric Waterfront Library

pr
Status
Completed
pr
Project Type
Interior Design
pr
Project Area
2,500.00 Sq. Ft.
pr
Start date
10 September 2025
pr
Price Range
$750k – $1.5M
A sophisticated urban loft that merges modern design with comfort, creating a vibrant living space in the heart of the city.
THE BRIEF

This elegant urban apartment is designed for professionals seeking a sophisticated yet practical living environment. The architecture emphasizes open spaces and natural light, featuring floor-to-ceiling windows that provide stunning city views. The design incorporates high-quality materials and smart home technology, ensuring a luxurious lifestyle that is also efficient.

Each area is meticulously crafted to enhance daily living, including a spacious living room, a gourmet kitchen, and versatile spaces that adapt to various needs, from work to relaxation.

‍

SCOPE OF WORK

Complete design concept, mood boards, floor plans, and joinery drawings. Furniture and fixture sourcing. Renovation completed by Son & Son in collaboration with our trusted trades and partners.
Feature Image

Design Philosophy

At the heart of Sunrise lies a simple idea — to redefine how people experience urban living.


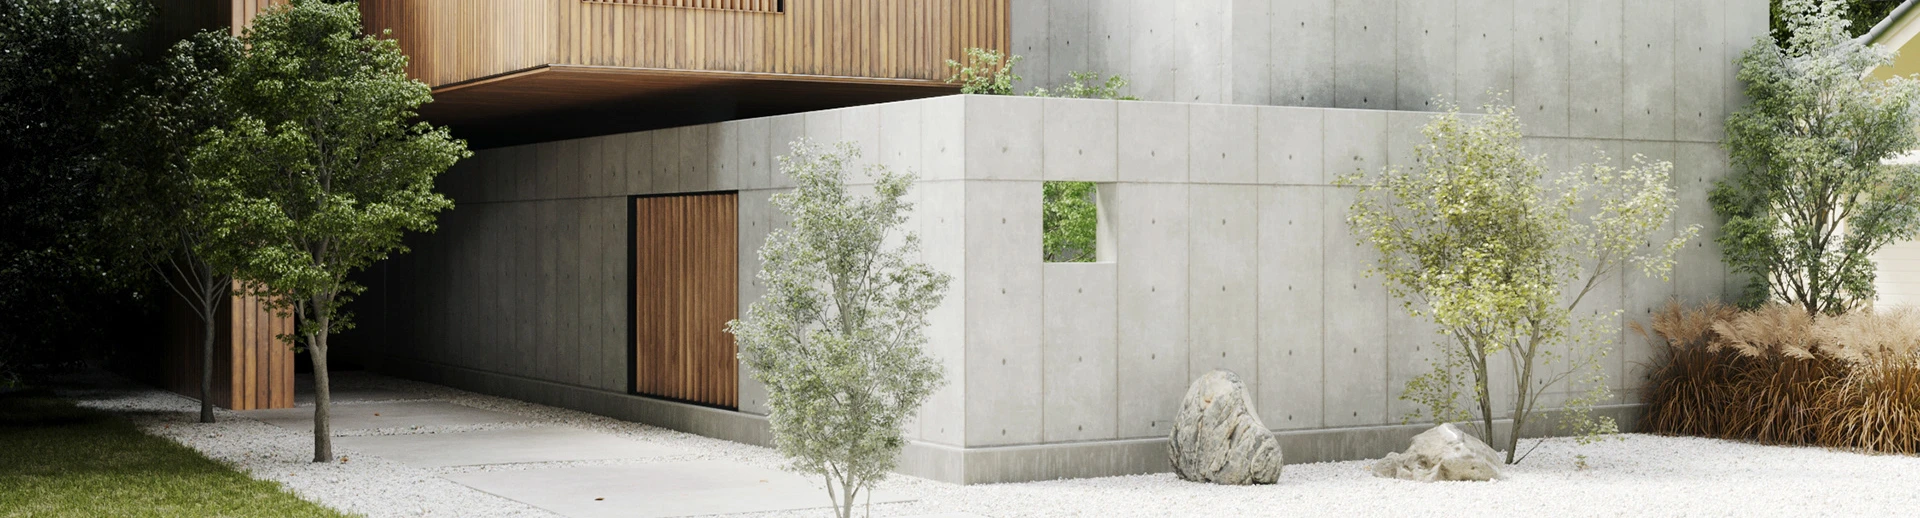
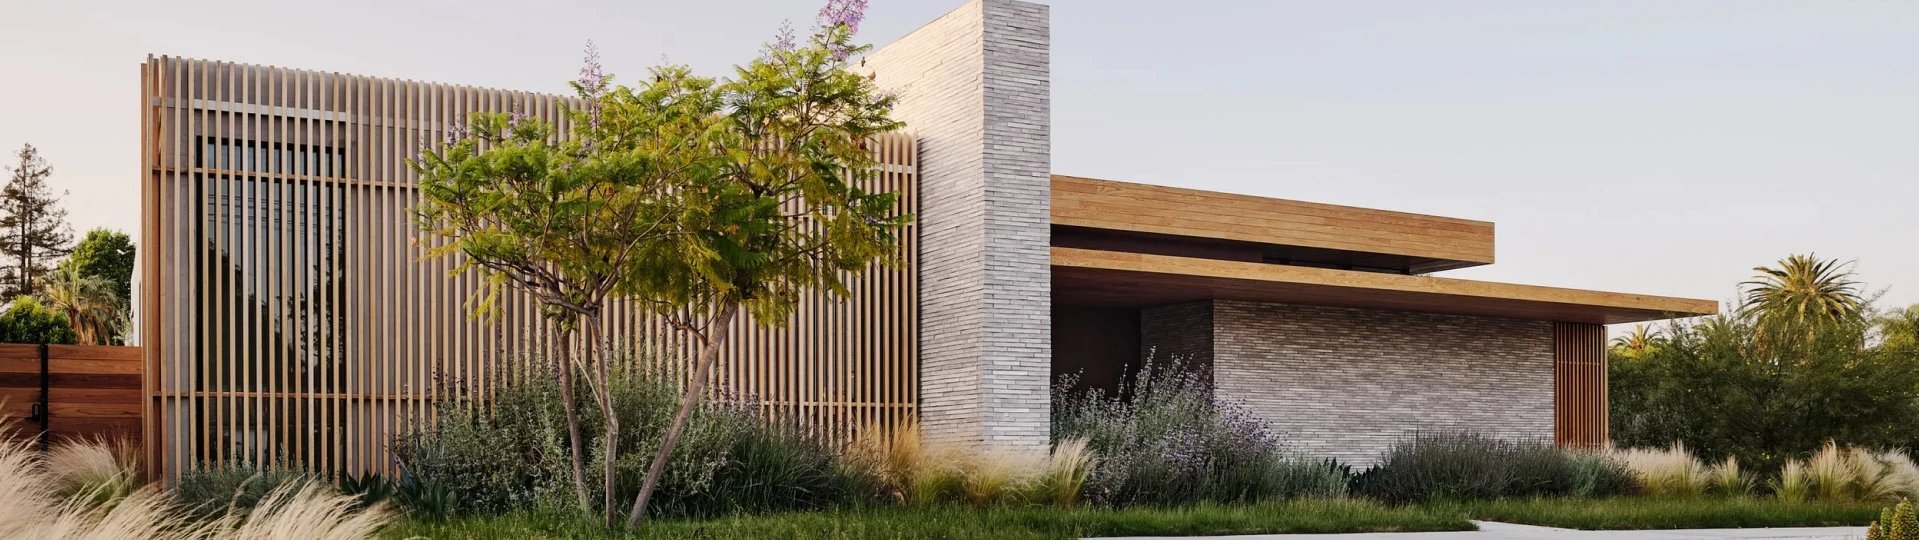
Foundix approached the project with a belief that great design is not only about aesthetics but about purpose and harmony. Every material, layout, and open space was chosen to encourage interaction, sustainability, and comfort.

‍

‍

From sunlight-optimized facades to pedestrian-friendly pathways, Sunrise is a statement of how architecture can bring human and environmental needs together.
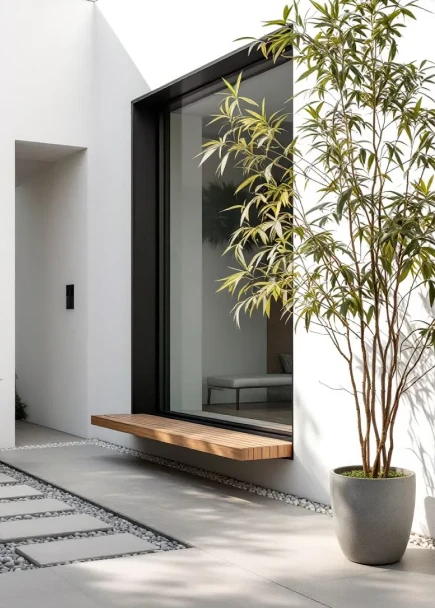
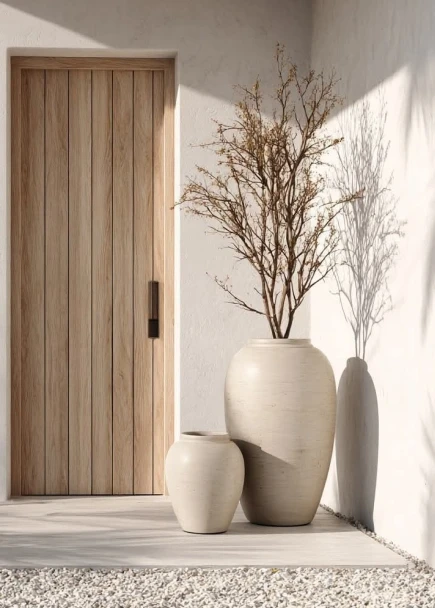
Image BodyImage Body
Image Body

Key Features

  • 2 Bedrooms, 2 Bathrooms
  • Open-plan living area with city views
  • Smart home technology for enhanced living
  • Energy-efficient appliances
  • Private balcony for outdoor relaxation
  • Dedicated workspace for remote work

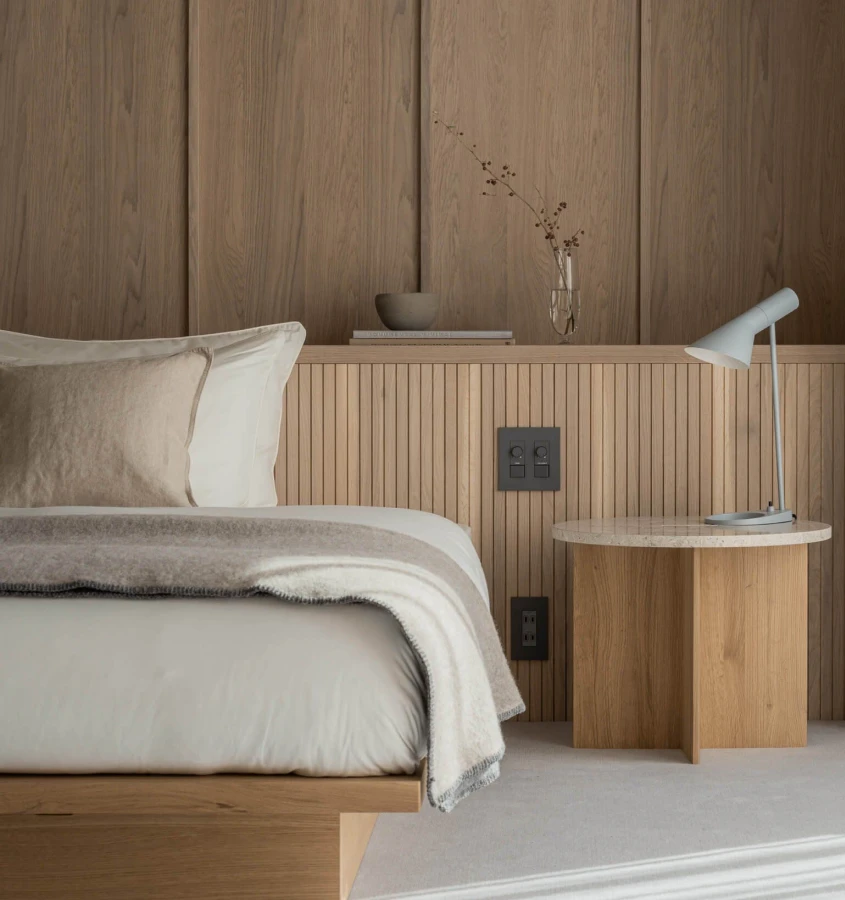
Natural materials and a modern color palette create an inviting atmosphere throughout the loft, designed to inspire creativity and relaxation.
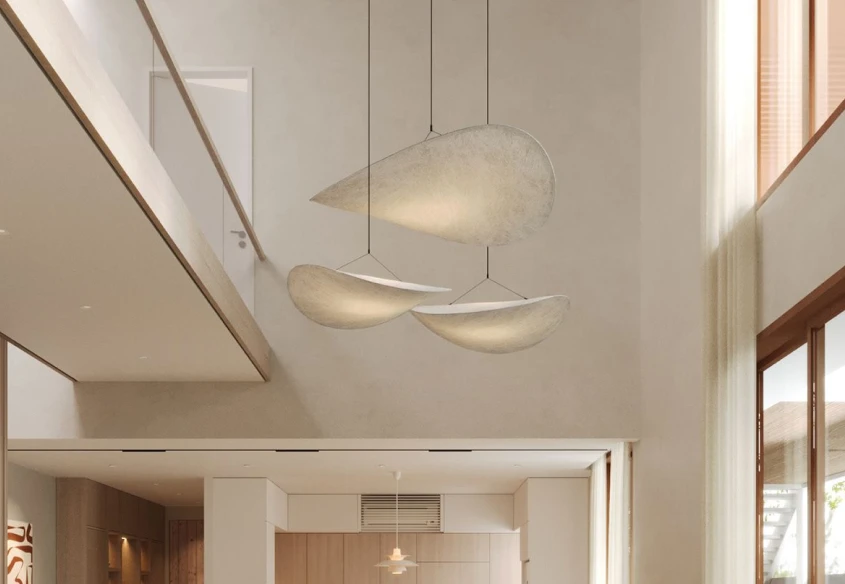
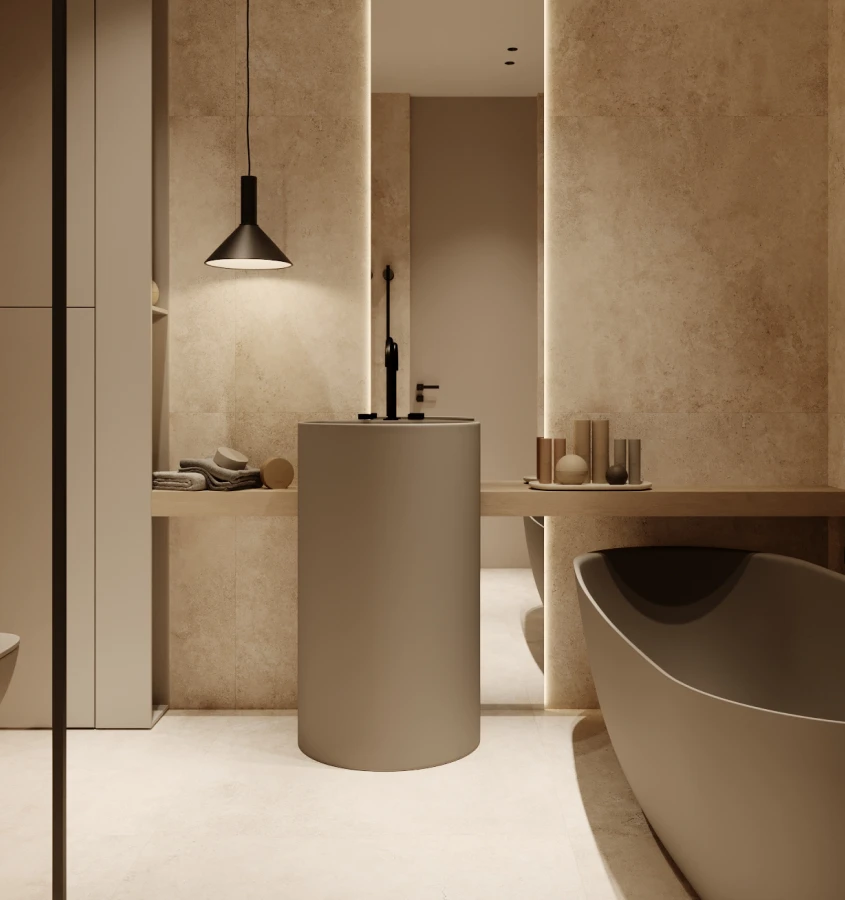
Each room opens toward nature — framing morning sunlight, garden greenery, and ocean breeze. Whether it’s a quiet breakfast by the pool or hosting friends in the open kitchen, the home adapts effortlessly to every lifestyle moment.
features
Dynamic Exhibition Spaces
We foster meaningful connections through collaboration, shared values, and lasting partnerships.
Cutting-Edge Technology
Every step is communicated clearly to ensure trust, confidence, and complete transparency.
Aesthetic Façade
We create sustainable solutions designed to deliver measurable results for years to come.
img

Living Area

A spacious living area designed for both relaxation and entertainment, featuring contemporary furnishings and large windows that offer stunning city views.

Kitchen

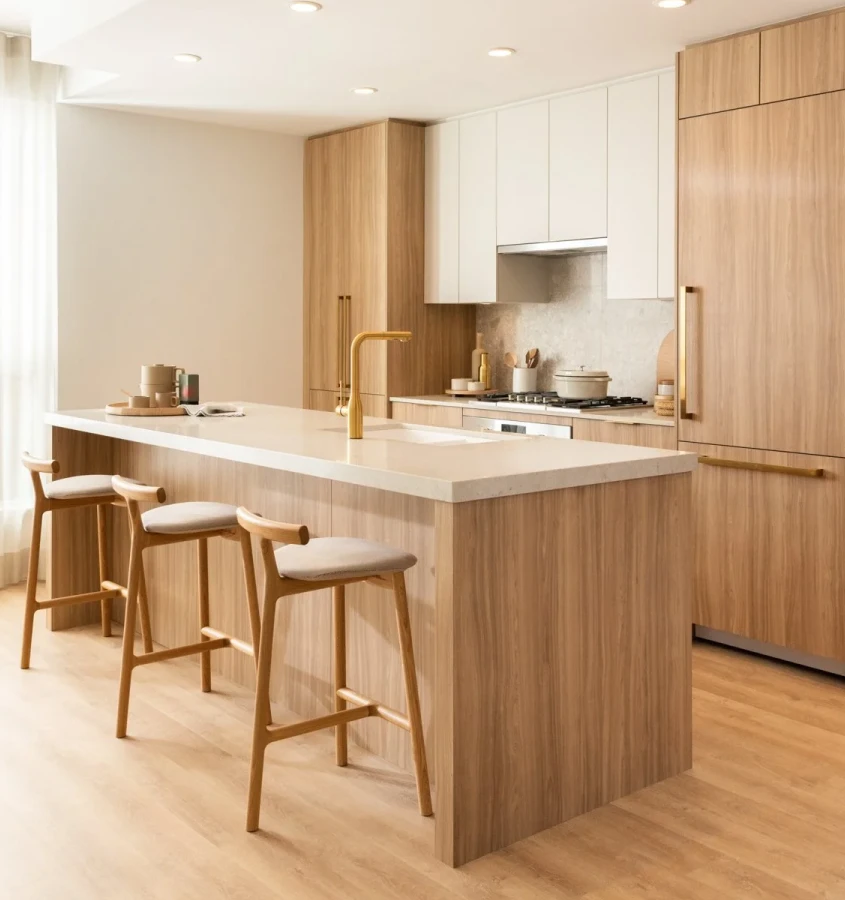
The kitchen is a chef's dream, equipped with high-end appliances and an island that doubles as a breakfast bar, perfect for casual dining and socializing.

Home Office

The home office is designed for productivity, featuring ample natural light and a minimalist aesthetic that promotes focus and creativity.
Project Teams
Lead Designer
Emma Thompson
Interior Decorator
Liam Johnson
Project Coordinator
Olivia Brown
Construction Manager
Noah Davis
Let’s Make Something Beautiful Together!
let’s talk
Want to get in touch? We’d love to hear from you. Here’s how you can reach Foundix and its various departments and chapters by phone, email, and mail.