Grand living room of the Penthouse at Palácio Aurora with  double-height ceiling, floor-to-ceiling glass doors fully retracted  to a private rooftop with lap pool, and panoramic 360-degree views  over Lisbon at sunset.

AMENITIES

Your private world.

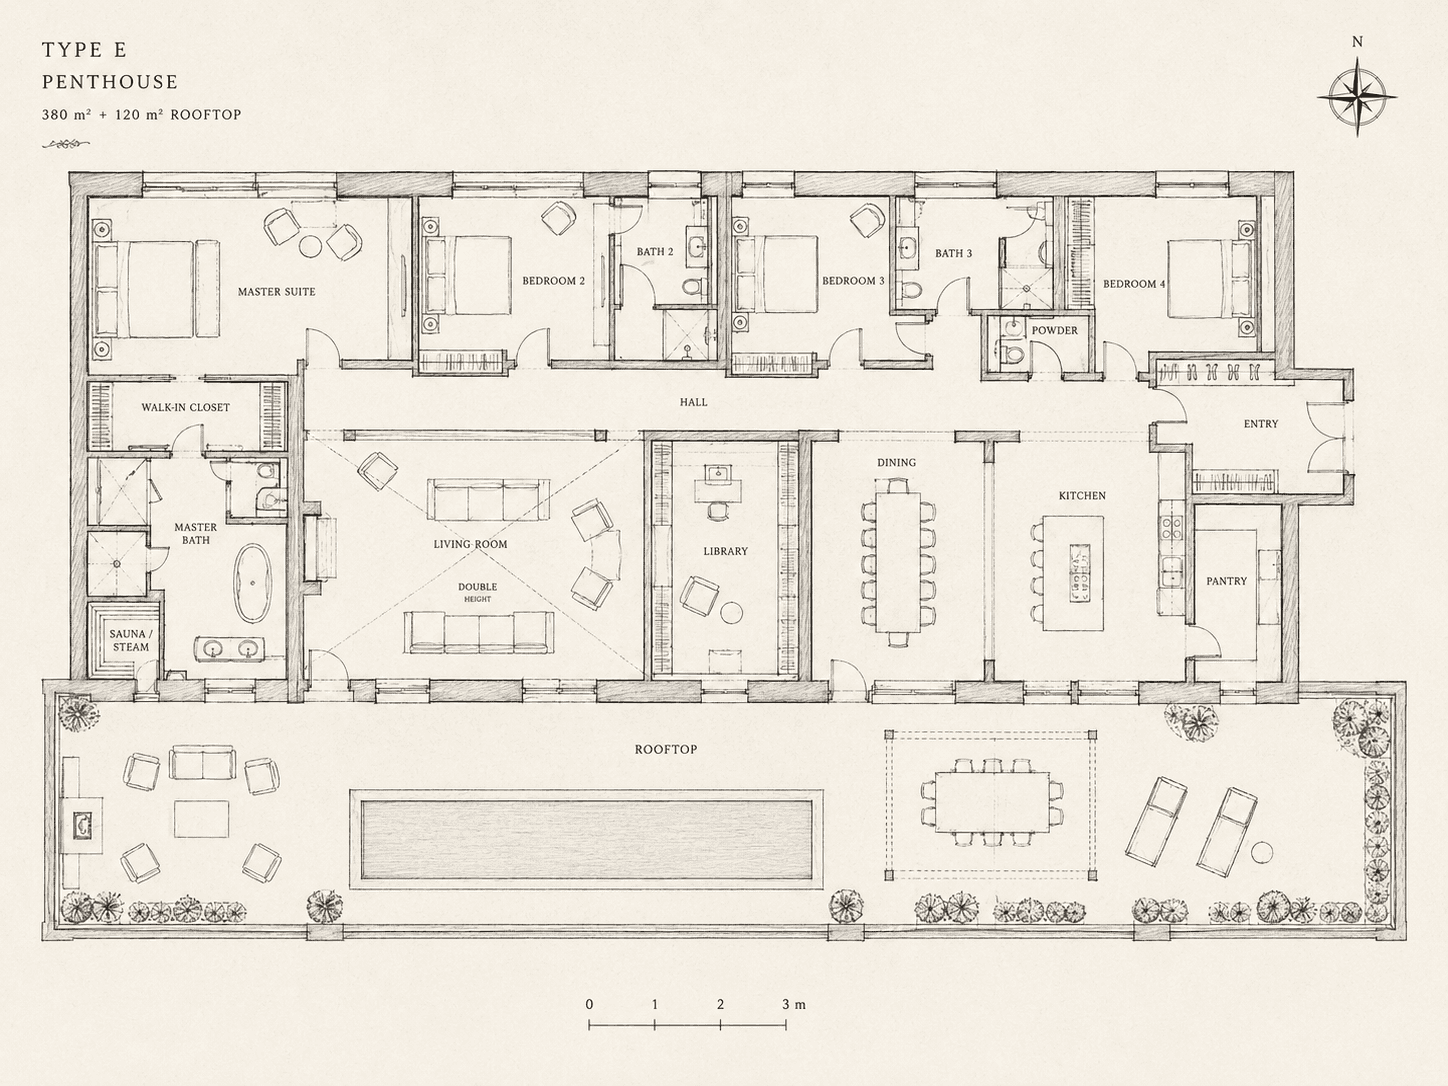
The master suite occupies an entire wing with en-suite bathroom featuring sauna and dual vanity. Three additional bedrooms each include private bathrooms. The double-height living room, private library, and grand dining area form the social spine. A pantry adjoins the open kitchen. The entire residence opens to a 120 m² private rooftop with lap pool, outdoor dining, and 360-degree views of Lisbon.
Rooftop Terrace

Restored Courtyard

Vaulted Wine Cellar

Wellness Suite

Resident's Lounge

24/7 Private Concierge

PLAN

Penthouse

The master suite occupies an entire wing with en-suite bathroom featuring sauna and dual vanity. Three additional bedrooms each include private bathrooms. The double-height living room, private library, and grand dining area form the social spine. A pantry adjoins the open kitchen. The entire residence opens to a 120 m² private rooftop with lap pool, outdoor dining, and 360-degree views of Lisbon.

Architectural floor plan of the Penthouse (TYPE E) at Palácio  Aurora — 380 m² top-floor residence with master suite, three  additional bedrooms, library, grand living room with double-height  ceiling, dining area, kitchen with pantry, three bathrooms, and  120 m² private rooftop terrace with lap pool.

gallery

Inside, in detail.

A closer look at the residence — from the principal living spaces to the architectural details that define daily life within the palace.

Master bedroom suite of the Penthouse with king-size bed, sitting  area with cognac leather armchairs, and floor-to-ceiling glass  doors opening to the private rooftop terrace.
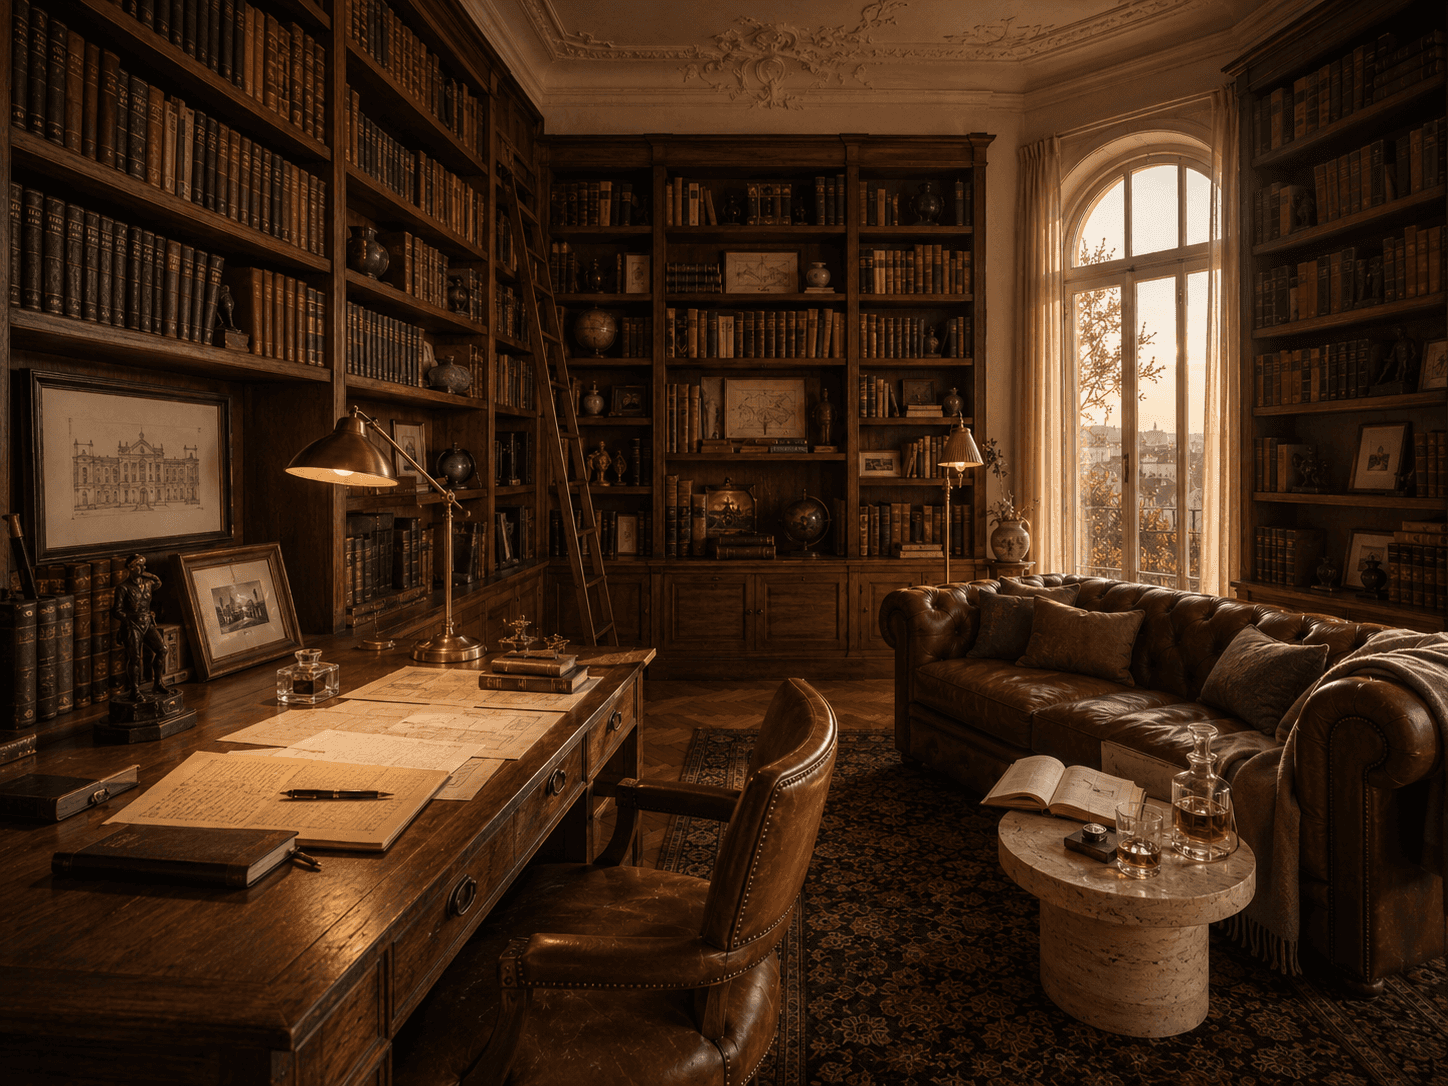
Private library and study of the Penthouse with floor-to-ceiling  oak bookshelves filled with vintage leather-bound books, vintage  writing desk, and Chesterfield sofa positioned for reading.
Private rooftop terrace of the Penthouse at Palácio Aurora with  15-meter travertine lap pool, outdoor dining under canvas pergola,  lounge area, outdoor fireplace, and panoramic 360-degree views of  central Lisbon at sunset.
Spa-level master bathroom of the Penthouse with substantial  travertine freestanding bathtub, dual marble vanity, separate  walk-in shower, adjacent sauna, and restored cobalt azulejo tile  walls in traditional Portuguese pattern.
Open kitchen and dining area of the Penthouse with substantial  marble island, double-height honey oak cabinetry, long dining  table for twelve, and elaborate vintage brass chandelier.
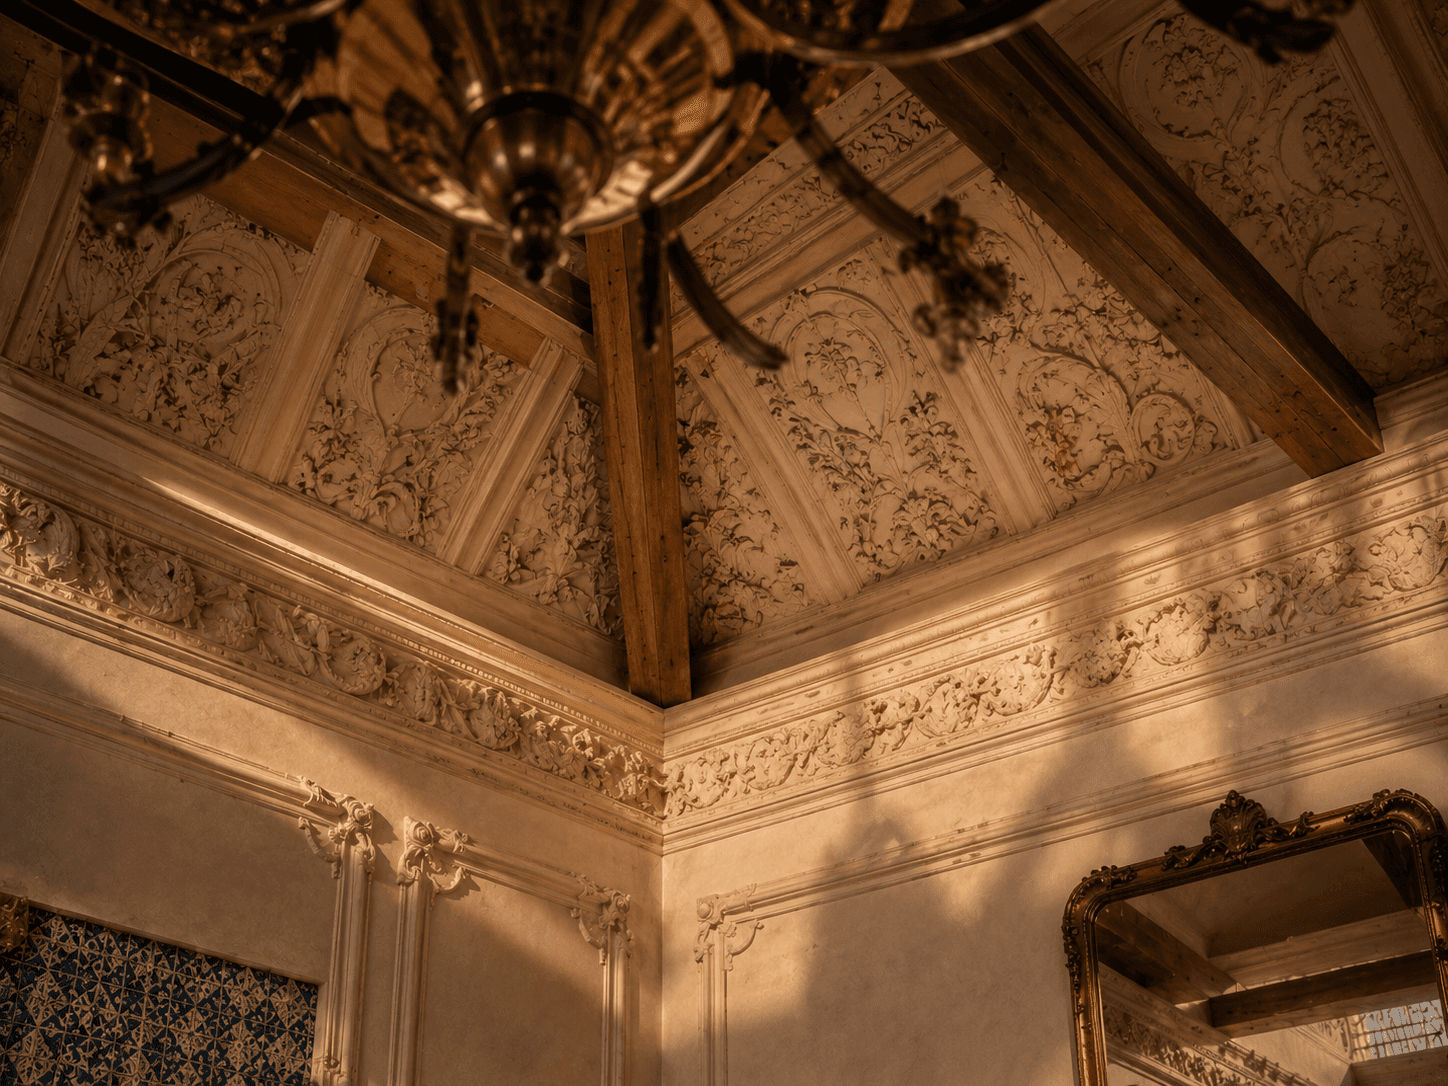
Architectural detail of the double-height ceiling in the Penthouse  — exposed historic honey oak roof beams, elaborate restored  ornamental plasterwork, and vintage brass and bronze chandelier.

TYPE E

AVAILABLE

Apartment 501

The architectural crown of Palácio Aurora. Four bedrooms, a double-height living room, a private library, and a 120 m² rooftop with lap pool, outdoor dining, and 360-degree views of Lisbon. Two residences only — the most exclusive addresses in the building.

380

m²

4

3

ROOFTOP

Price
€
4,200,000

— RESERVE —

Reserve this residence

Our advisors are available by appointment to review availability, finishes, and viewing times for this residence.

— RESERVE —

Reserve this residence

Our advisors are available by appointment to review availability, finishes, and viewing times for this residence.

— RESERVE —

Reserve this residence

Our advisors are available by appointment to review availability, finishes, and viewing times for this residence.

Create a free website with Framer, the website builder loved by startups, designers and agencies.